
Green Code Holdings

Design, engineering, planning and construction, under one group.

Green Code Holdings is the parent company of five London practices. Each has its own specialism and its own website; together they take a home or a building from the first idea to the finished project.

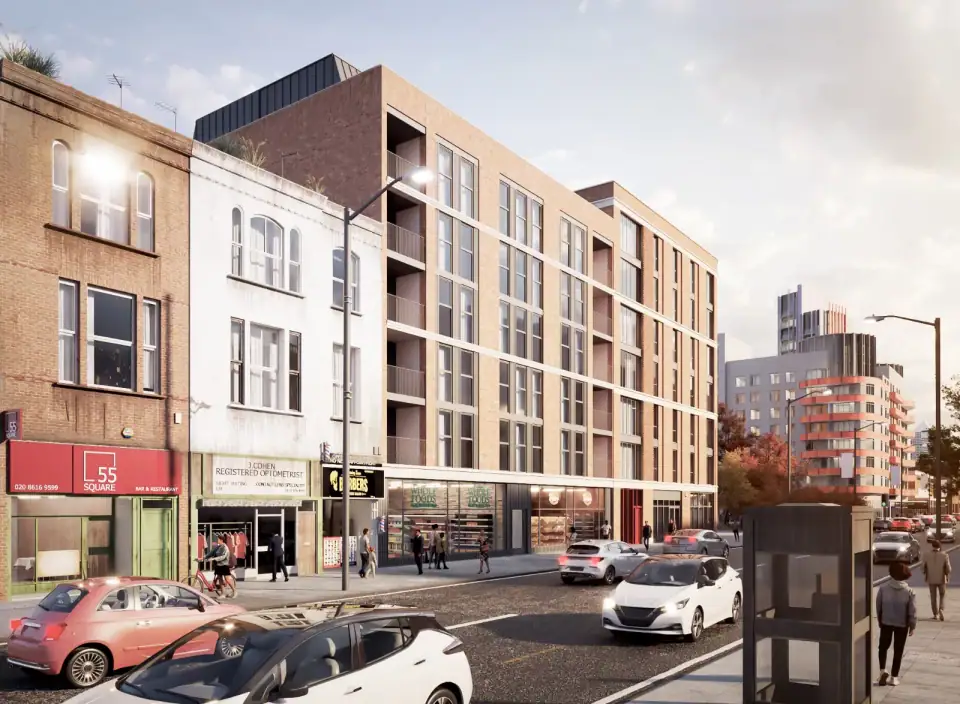
Visualisation of a six-storey brick apartment building with shops on the ground floor
116–122 Barking Road, Canning Town: apartments and shops, designed by Green Code Architects.
5companies in the group
2017first practice founded
470+planning applications submitted since 2017
54local planning authorities worked with

Our companies

Go straight to the team you need.

Each company quotes, contracts and works under its own name. Where a project needs more than one discipline, they work as one team with a single point of contact.

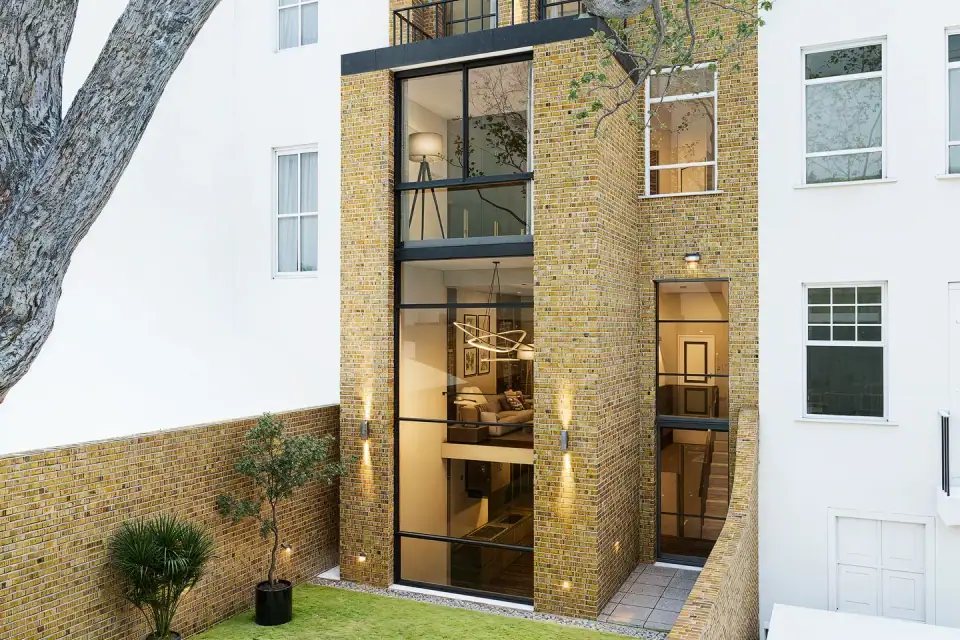
Glazed rear extension to a Victorian townhouse

Architecture and interiors

Green Code Architects

Architecture and interior design for private homes and residential developments across London, from extensions, lofts and basements to new houses and apartment buildings.

  • House extensions, lofts and basements
  • New homes and mixed-use developments
  • Planning applications and building regulations drawings
  • Interior design
Visit greencode-architects.com
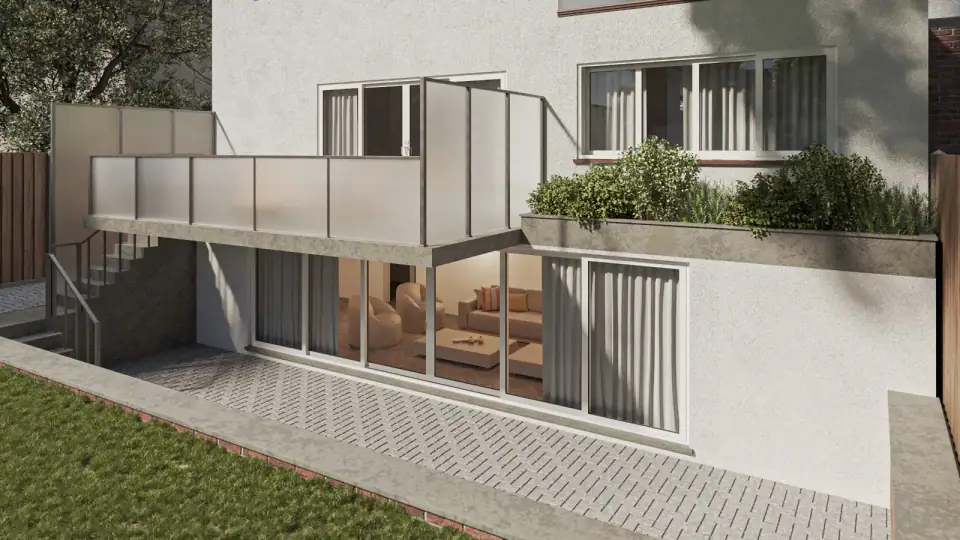
Basement extension with a sunken terrace

Structural and civil engineering

Green Code Engineering

Structural and civil engineering for homes and buildings up to about 15 m, with inspection reports signed off by a chartered engineer.

  • Structural inspections and reports
  • Calculations for extensions, lofts and wall removals
  • Basements, foundations and underpinning
  • Drainage, flood risk and party wall matters
Visit greencodeengineering.com
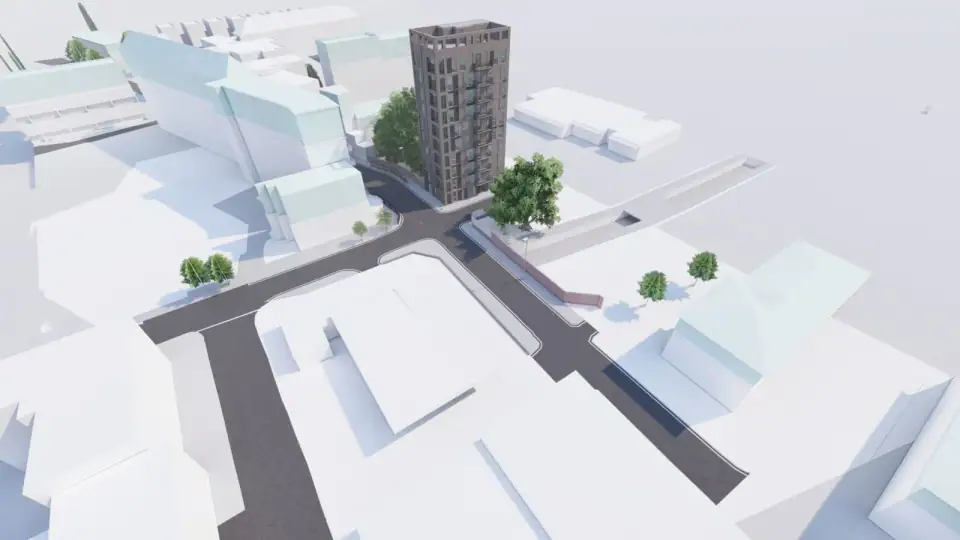
Massing model of a new building in its street context

Planning and technical consultancy

Green Code Consultants

Planning advice and the specialist reports councils ask for, scoped together against the council's validation requirements before work begins.

  • Planning applications and appeals
  • Heritage, daylight, ecology and flood risk reports
  • Discharge of planning conditions
  • Free planning application checker
Visit greencodeconsultants.com
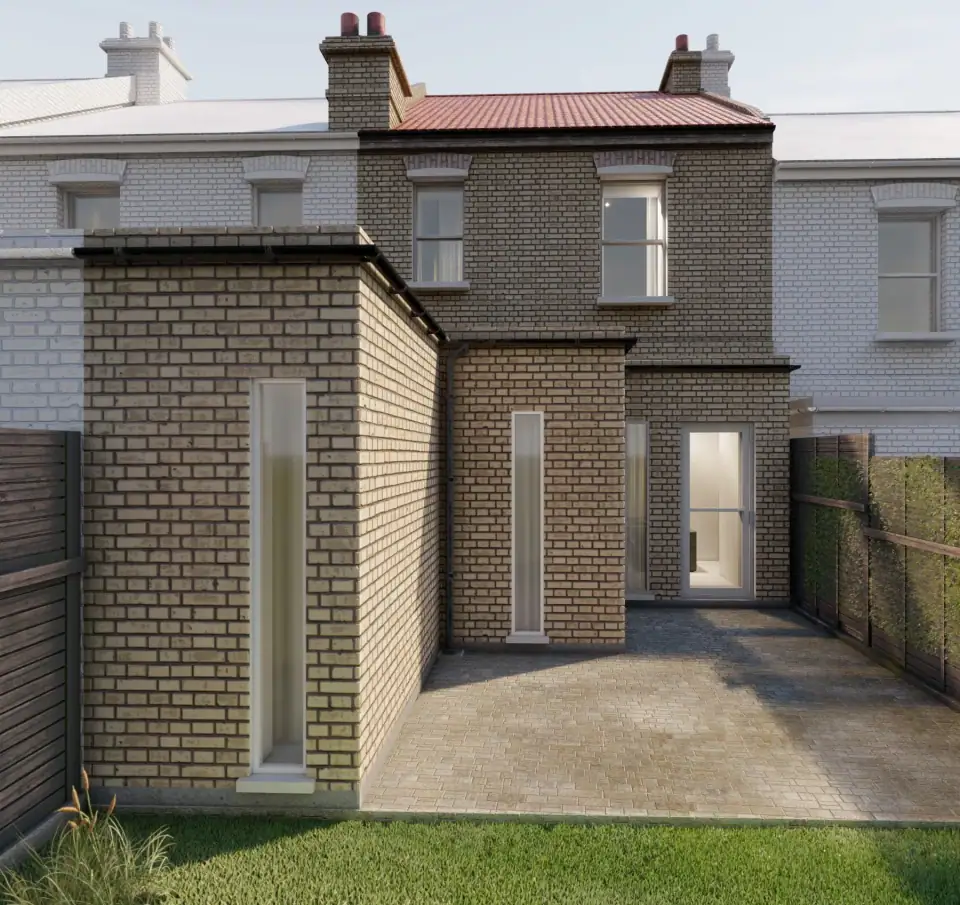
Rear extension to a London house

Residential design and planning drawings

F Line Designs

Design, planning and building regulations drawings for London homes, from single extensions and loft conversions to flat conversions and new builds.

  • Extensions and loft conversions
  • Planning and permitted development applications
  • Building regulations drawings
  • Free permitted development checker
Visit flinedesigns.com
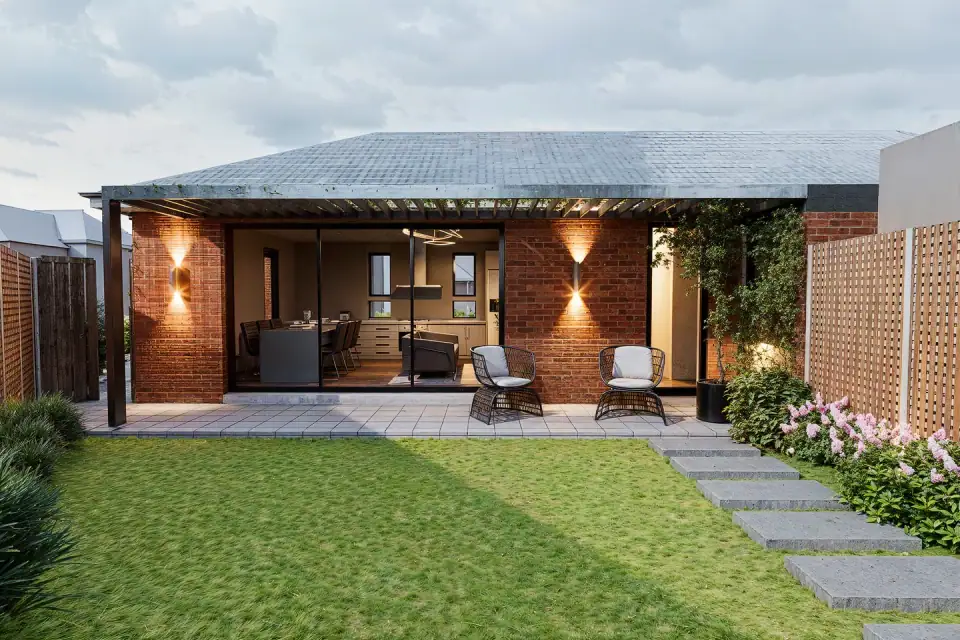
New brick house with a covered terrace

Construction

Green Code Developers

The construction arm of the group, building the homes designed by the group's practices, with design, engineering and planning coordinated in-house.

  • Extensions, lofts and basements
  • New houses and small residential schemes
  • Site management, programme and cost control
  • Handover and aftercare
About Green Code Developers

How the group works

One coordinated team, from first idea to completion.

01

Before you commit

Planning history, constraints, structural condition, ground and drainage are reviewed together, so a purchase or a brief rests on a complete picture.

02

Design

The concept is developed with the engineer at the table and the planning case in mind, so ambition is tested early rather than diluted later.

03

Consent

Drawings and supporting reports are scoped at the outset and submitted as one coordinated application, with conditions and, where needed, appeals handled within the group.

04

Technical design

Architecture, structure, drainage and specification are resolved as one set of information, ready for building control and for contractors to price with confidence.

05

Construction

Built by the group's own construction arm or by a contractor you appoint, with party wall matters, temporary works and site inspections handled by people who know the design.

06

After completion

Condition surveys, future phases and further projects benefit from a team that already knows the building.

Not sure where to start?

Tell us about the project and we’ll point you to the right company.

Call the office on 020 8004 4464 (Monday to Saturday 8am to 8pm, Sunday 10am to 6pm), or send a short message and the right practice will reply.