
Green Code Developers

The construction arm of the group.

Green Code Developers builds the homes and buildings designed by our sister practices, from extensions, loft conversions and basements to new houses and small residential developments, for private clients, developers and investors across London.

Built by people who already know the design.

When the same group has designed, engineered and taken a project through planning, the builder starts with drawings it understands and a team it can ask. Questions on site are answered quickly, and the quality agreed at planning is protected through to handover.

Architecture, structural engineering and planning are coordinated in-house, and the site, the programme and the cost are managed within the group.

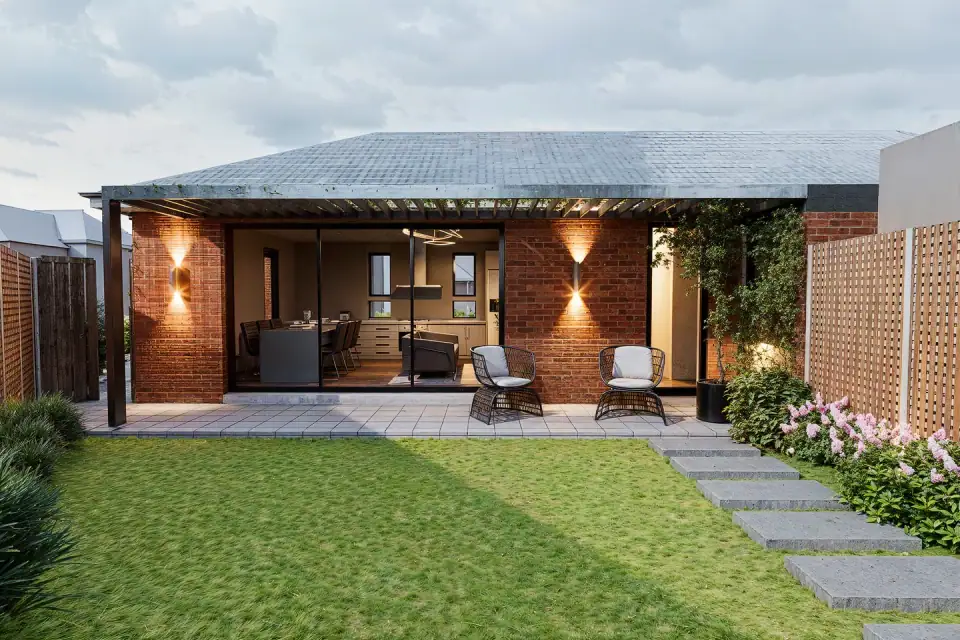
New brick house with a covered terrace

What we build

Projects we take on

  • House extensions, loft conversions and basements
  • Refurbishment and renovation
  • New-build houses
  • Small residential developments
  • Project management of the build

Design and planning first?

The rest of the group

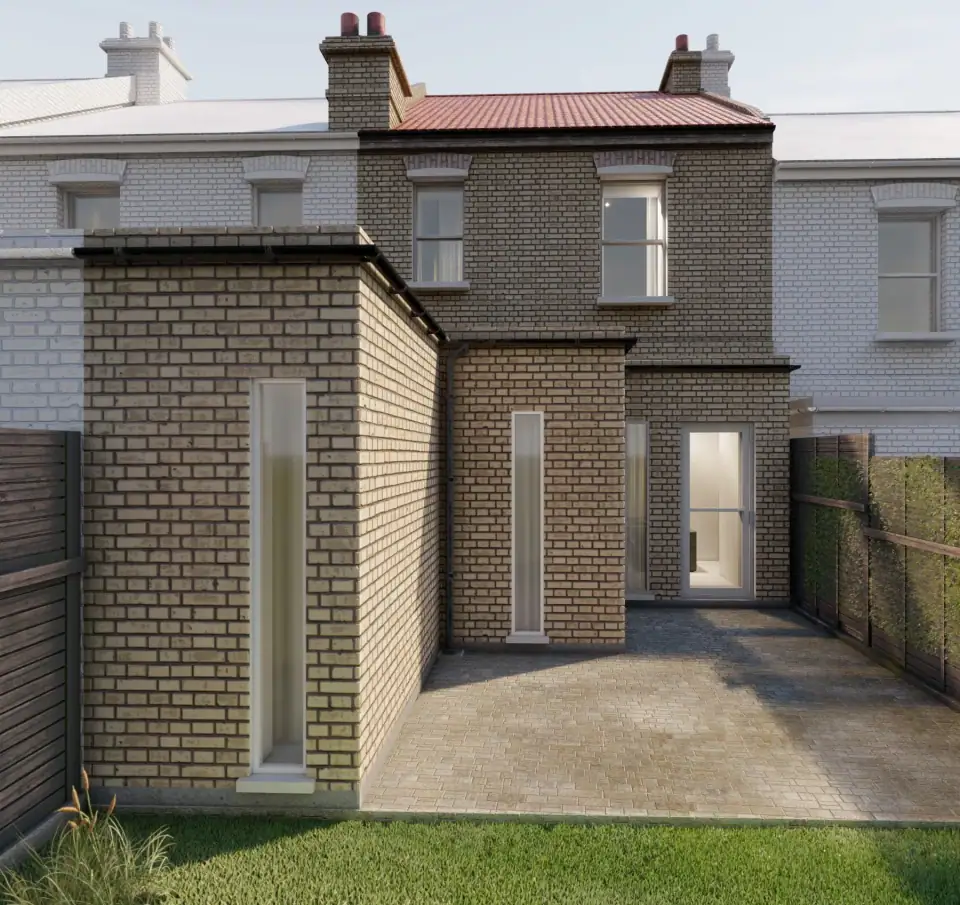
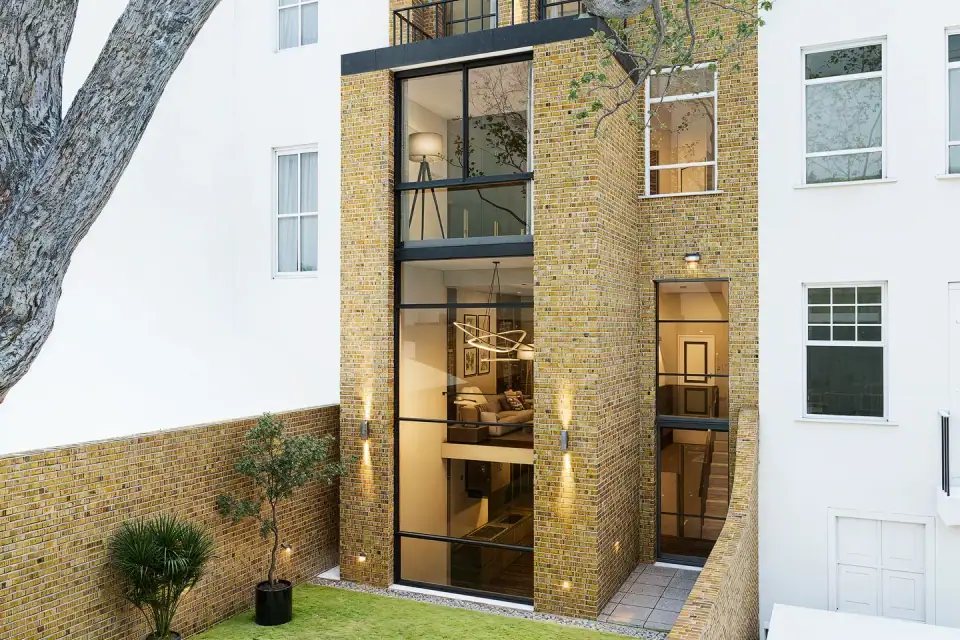
Glazed rear extension to a Victorian townhouse

Architecture and interiors

Green Code Architects

Architecture and interior design for private homes and residential developments across London, from extensions, lofts and basements to new houses and apartment buildings.

  • House extensions, lofts and basements
  • New homes and mixed-use developments
  • Planning applications and building regulations drawings
  • Interior design
Visit greencode-architects.com
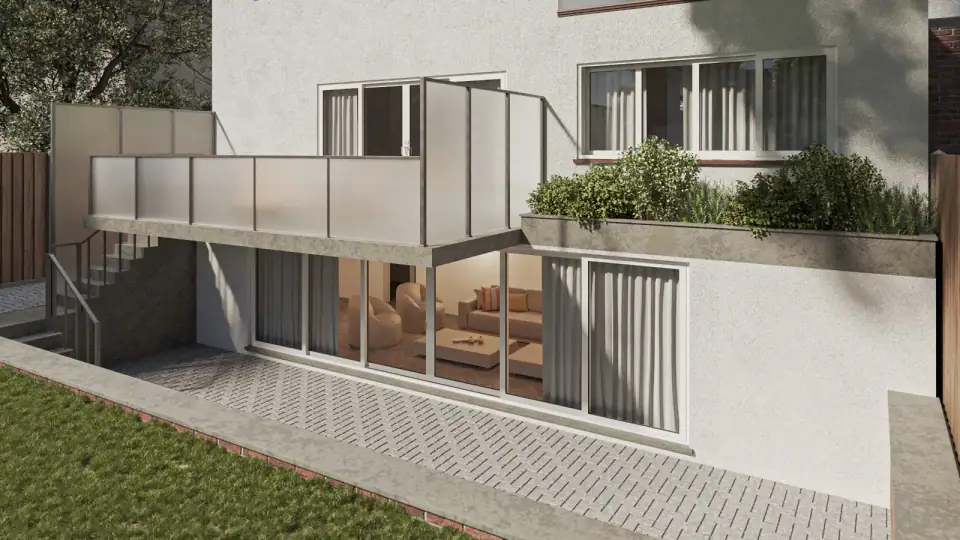
Basement extension with a sunken terrace

Structural and civil engineering

Green Code Engineering

Structural and civil engineering for homes and buildings up to about 15 m, with inspection reports signed off by a chartered engineer.

  • Structural inspections and reports
  • Calculations for extensions, lofts and wall removals
  • Basements, foundations and underpinning
  • Drainage, flood risk and party wall matters
Visit greencodeengineering.com
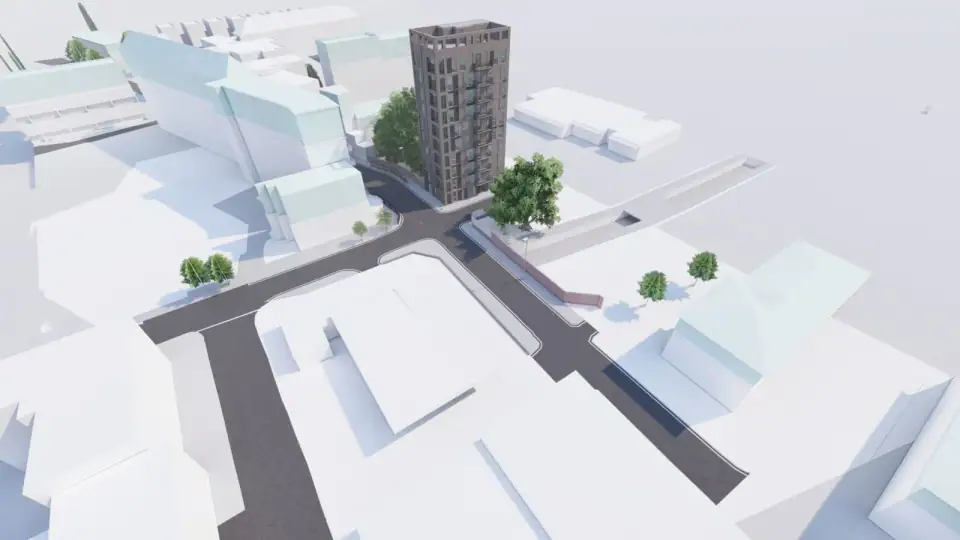
Massing model of a new building in its street context

Planning and technical consultancy

Green Code Consultants

Planning advice and the specialist reports councils ask for, scoped together against the council's validation requirements before work begins.

  • Planning applications and appeals
  • Heritage, daylight, ecology and flood risk reports
  • Discharge of planning conditions
  • Free planning application checker
Visit greencodeconsultants.com
Rear extension to a London house

Residential design and planning drawings

F Line Designs

Design, planning and building regulations drawings for London homes, from single extensions and loft conversions to flat conversions and new builds.

  • Extensions and loft conversions
  • Planning and permitted development applications
  • Building regulations drawings
  • Free permitted development checker
Visit flinedesigns.com