

About the group

A London group of design, engineering, planning and construction practices.

Green Code Holdings Ltd owns and supports five companies based at New Wave House in north-west London. The first, Green Code Architects, was founded in 2017; the group has since grown to cover engineering, planning consultancy, residential design and construction.

Why a group?

Most building projects need several professionals: an architect or designer, a structural engineer, planning and specialist reports, and a builder. When they work for different firms, information is passed between them late and problems surface at planning or on site.

Our companies share an office and a way of working. Engineering is considered while the design is still changing, the reports a council will ask for are scoped at the start, and construction input comes before the drawings are fixed.

You can appoint one company or several. Each contracts under its own name and carries its own professional responsibilities.

Sustainability

We aim to cut the carbon in the work we design and build, considering the fabric of the building from the start rather than relying on added technology at the end. Reusing and adapting existing buildings is often the lowest-carbon option, and our engineers assess what an existing structure can carry before anything is taken down.

Leadership

The people behind the group

Sam De SilvaSam De SilvaChief Operating Officer
Daishan De SilvaManaging Director
Barry HayesBarry HayesDirector and Client Relationship Manager

Our companies

The five practices

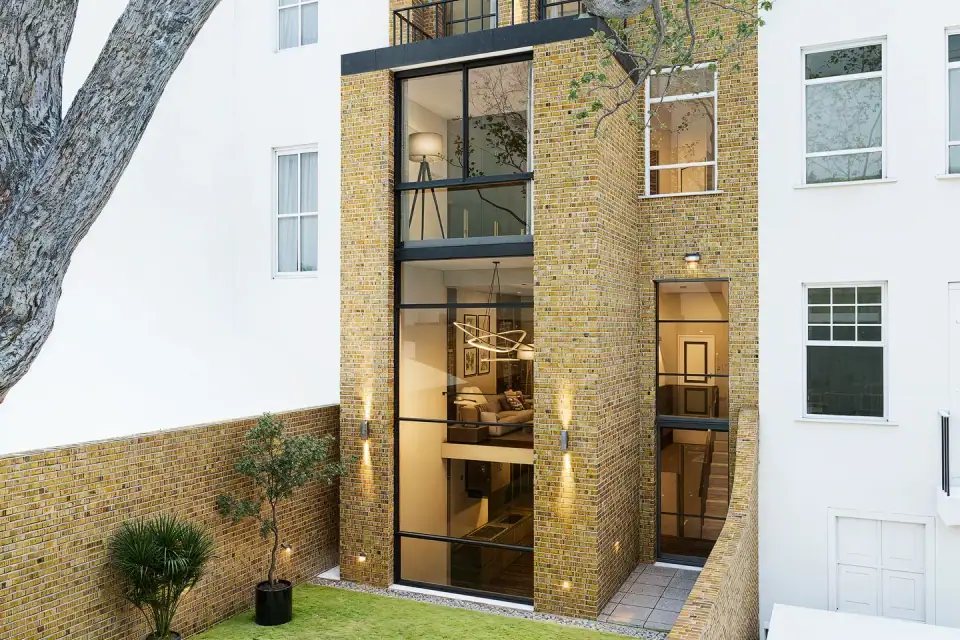
Glazed rear extension to a Victorian townhouse

Architecture and interiors

Green Code Architects

Architecture and interior design for private homes and residential developments across London, from extensions, lofts and basements to new houses and apartment buildings.

  • House extensions, lofts and basements
  • New homes and mixed-use developments
  • Planning applications and building regulations drawings
  • Interior design
Visit greencode-architects.com
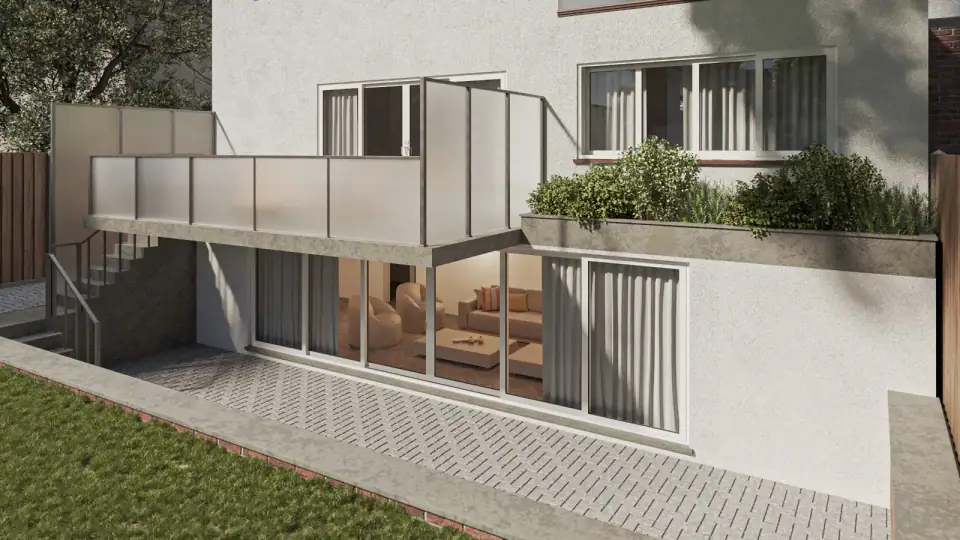
Basement extension with a sunken terrace

Structural and civil engineering

Green Code Engineering

Structural and civil engineering for homes and buildings up to about 15 m, with inspection reports signed off by a chartered engineer.

  • Structural inspections and reports
  • Calculations for extensions, lofts and wall removals
  • Basements, foundations and underpinning
  • Drainage, flood risk and party wall matters
Visit greencodeengineering.com
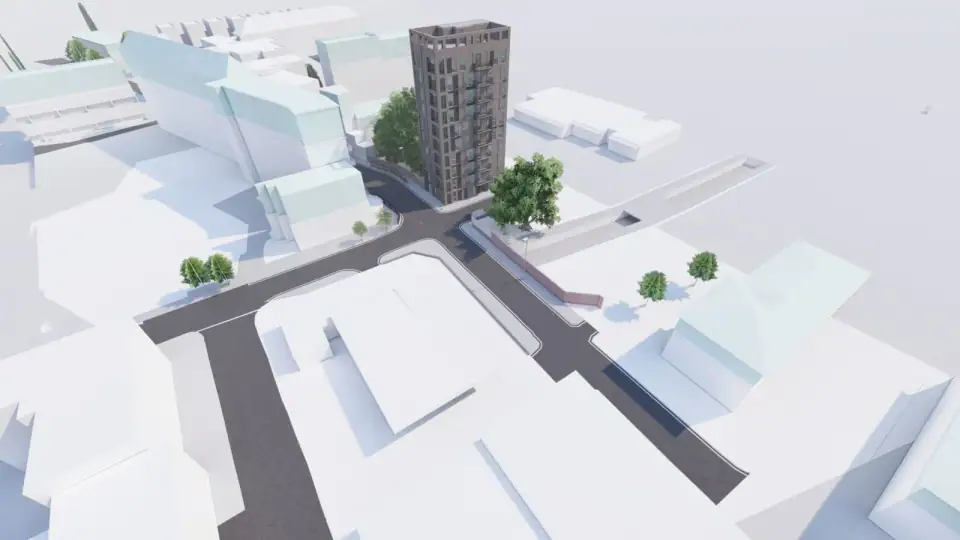
Massing model of a new building in its street context

Planning and technical consultancy

Green Code Consultants

Planning advice and the specialist reports councils ask for, scoped together against the council's validation requirements before work begins.

  • Planning applications and appeals
  • Heritage, daylight, ecology and flood risk reports
  • Discharge of planning conditions
  • Free planning application checker
Visit greencodeconsultants.com
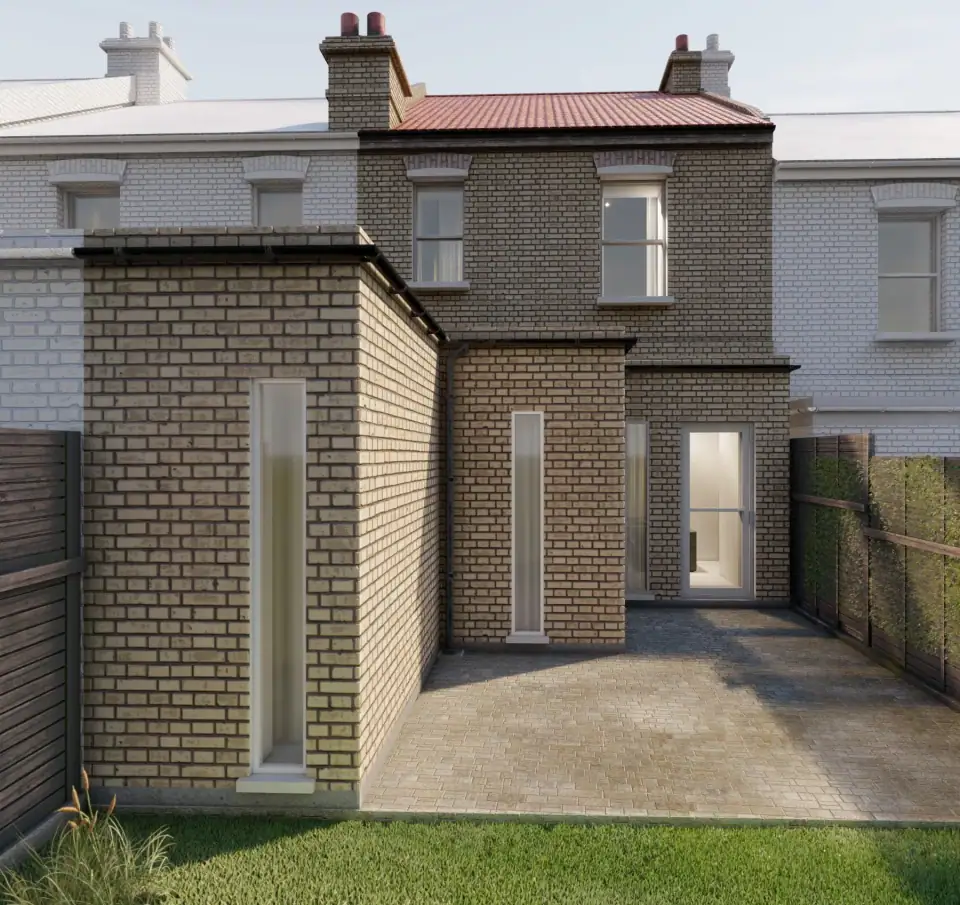
Rear extension to a London house

Residential design and planning drawings

F Line Designs

Design, planning and building regulations drawings for London homes, from single extensions and loft conversions to flat conversions and new builds.

  • Extensions and loft conversions
  • Planning and permitted development applications
  • Building regulations drawings
  • Free permitted development checker
Visit flinedesigns.com
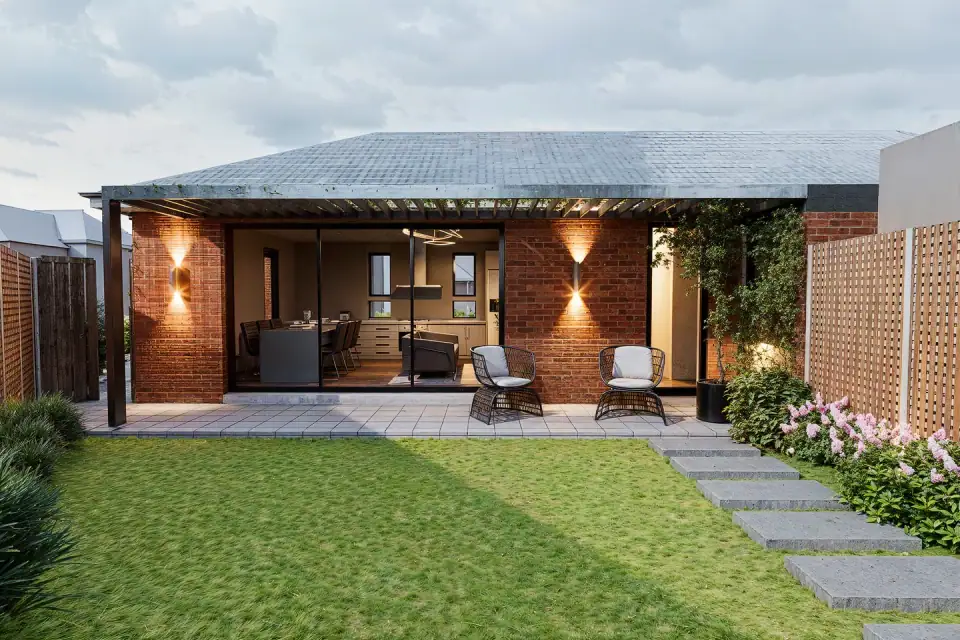
New brick house with a covered terrace

Construction

Green Code Developers

The construction arm of the group, building the homes designed by the group's practices, with design, engineering and planning coordinated in-house.

  • Extensions, lofts and basements
  • New houses and small residential schemes
  • Site management, programme and cost control
  • Handover and aftercare
About Green Code Developers